Ponce Park Residences: Prices, Perks & the Fine Print
What does it look like when a condo is built to feel like a home?
That's the question behind Ponce Park Residences, one of the most talked-about new developments in Coral Gables right now. Most condo buildings ask you to trade space for convenience. This one is trying to give you both: layouts that start above 1,900 square feet, terraces that feel like backyards, and a location where you can walk across the street to a park instead of driving to one.
Ponce Park Residences sits at 3000 Ponce de Leon Boulevard and will have just 58 residences, ranging from two to five bedrooms, across 11 floors. Five-bedroom layouts are rare in a Miami condominium, and that alone tells you who this building was designed for: people who want the ease of condo life without giving up the room they'd have in a house.
In this post, I'll walk you through the location, the team behind the project, the building's design and amenities, what's inside the residences, the rental policy, pricing, and the honest trade-offs to think about before you make a decision.
Location: The Walkable Heart of Coral Gables
Coral Gables is often called the Beverly Hills of Miami, and it has earned that nickname through its Mediterranean architecture, banyan-lined streets, top-rated schools, and a sense of calm that's hard to find in the busier parts of the city. Within Coral Gables, Ponce Park Residences is in the most walkable pocket of the neighborhood.
What's at your door
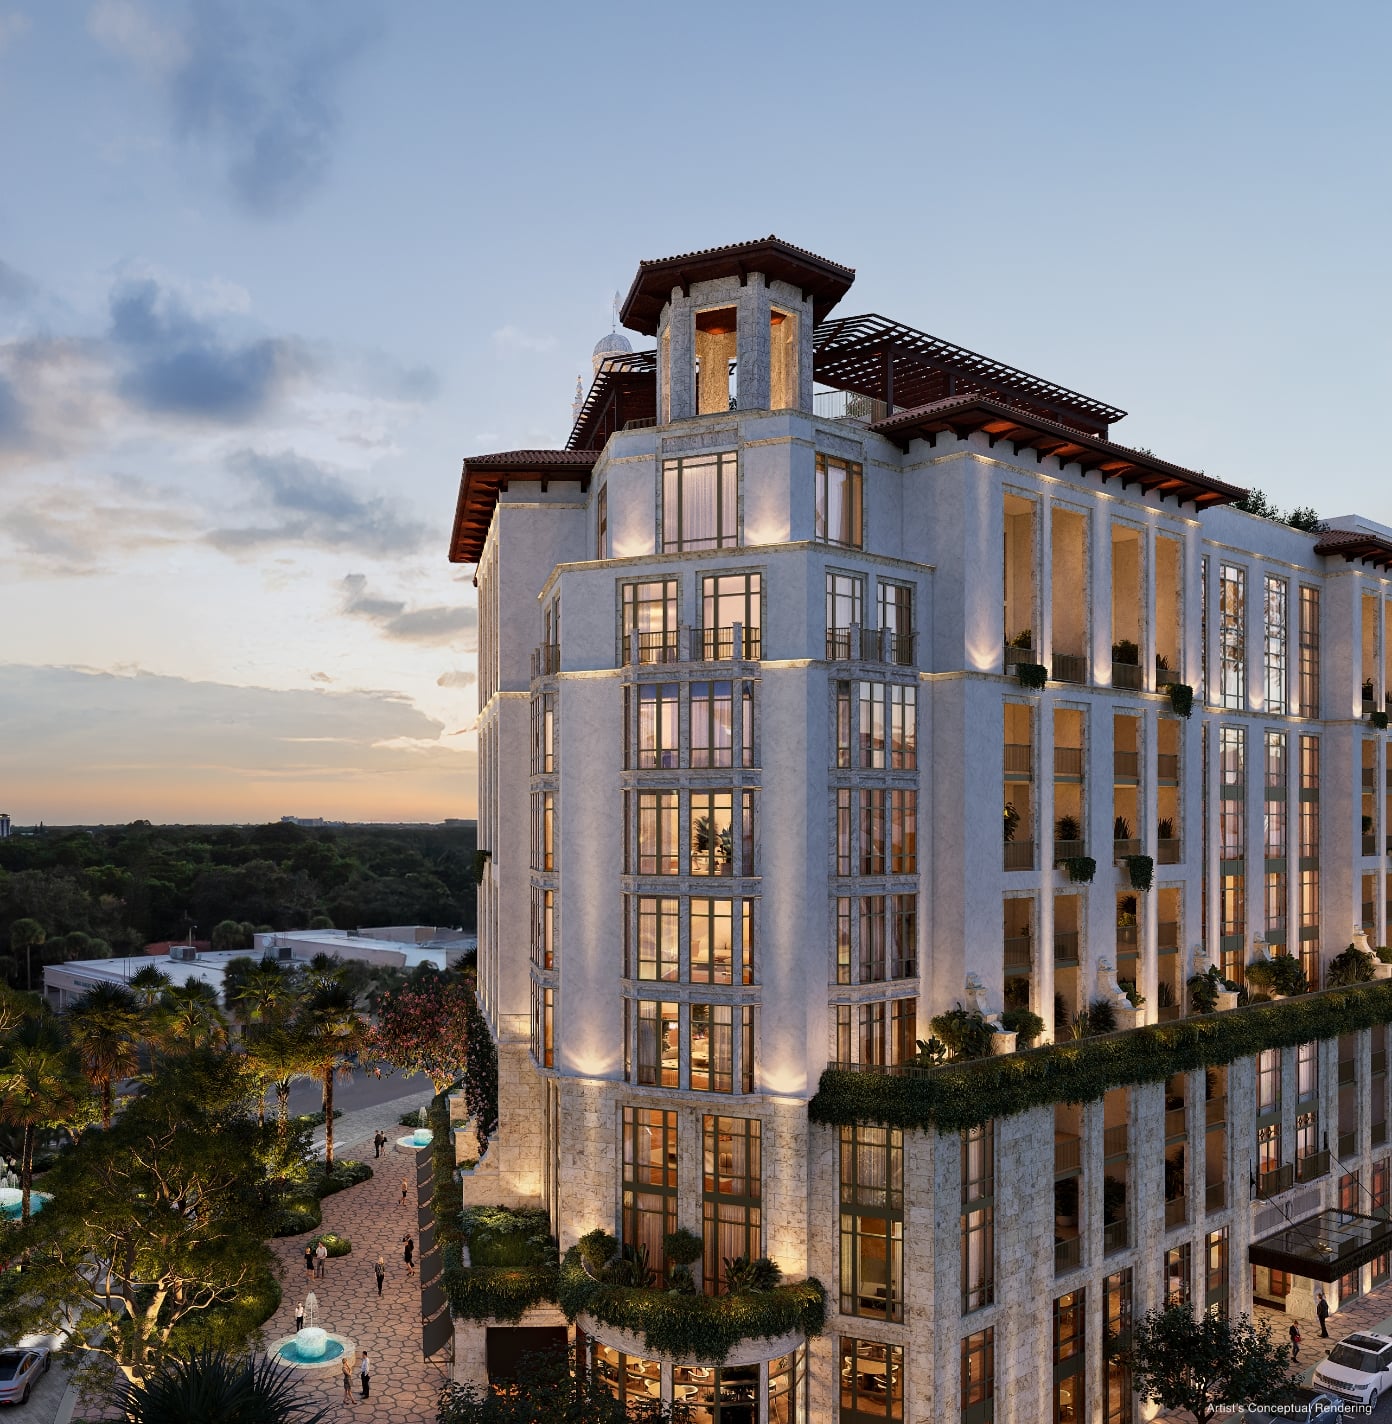
The building faces Ponce Circle Park and sits next to the Loews Coral Gables Hotel. Miracle Mile, with its restaurants, cafes, and shops, is only minutes away. For anyone who wants to walk to dinner or grab a coffee without getting in the car, this is one of the strongest locations in the area.
For golf lovers, the Biltmore Golf Course and the Riviera Country Club are both close by. And for families, Coral Gables is home to several of the top-rated schools in Miami, which is one of the main reasons people choose this neighborhood in the first place.
Commute and key distances
Here's how the location looks on the map:
- Ponce Circle Park: about 1 minute (you cross the street)
- Shops at Merrick Park: about a 3-minute drive
- Miracle Mile: about a 5-minute drive
- Biltmore Hotel and Golf Course: about 5 minutes
- University of Miami: about 7 minutes
- Baptist Hospital and Nicklaus Children's Hospital: about 7 to 10 minutes
- CocoWalk in Coconut Grove: about 10 minutes
- Miami International Airport: about 15 minutes
- Brickell: roughly 15 to 20 minutes
- Downtown Miami: roughly 20 minutes
- Miami Beach: roughly 30 minutes
Keep in mind that rush-hour traffic can stretch these times, especially heading toward Brickell, Downtown, and the beach.
The lifestyle
So what do people who live here actually do? They walk. They meet friends for lunch on Miracle Mile, play a round at the Biltmore, take the kids to school nearby, and spend weekends outdoors. It's a neighborhood for people who value architecture, safety, green space, and a slower rhythm, while still being about 15 minutes from the airport.
The Ponce Circle Park Transformation
One of the things I love most about this project is that it doesn't stop at the property line. The development is investing more than $13 million into the renovation and upgrade of Ponce Circle Park, the green space right in front of the building.
The inspiration came from Central Park in New York City. The vision is a smaller version of that experience here in Coral Gables, with movie nights, symphonies, open-air cafes, and more.
What does that mean for you? It means the park across the street isn't just a view. It becomes an extension of your home and a gathering place for the neighborhood, about a minute from your front door.
Picture a Sunday evening: you walk out of your building with a blanket, cross the street, and settle in for an outdoor symphony under the trees, then walk back home without ever thinking about parking.
The Team Behind Ponce Park Residences
A building is only as good as the people who design and build it, and the team here is deeply rooted in the character of Coral Gables:
- Developer: The Allen Morris Company
- Architecture: John Cunningham with Zyscovich
- Interior design: Meyer Davis Studio
- Landscape design: Andres Arcila with Naturalficial
The result is Spanish Mediterranean architecture throughout, both indoors and outdoors, which is exactly what Coral Gables is known for. Instead of a glass tower dropped into a historic neighborhood, this building is designed to belong to it
Building Design: Boutique Scale, Natural Light, and Floating Gardens
How the building is organized
Ponce Park Residences has 11 floors, with the residences starting on the third floor and continuing up to the tenth.
- Ground level: restaurants and commercial space, including two European cafes and Quintín, a Michelin-starred restaurant, plus two separate lobbies.
- Floors 3 through 8: standard residences.
- Floors 9 and 10: two-level penthouses with double-height living spaces.
- Rooftop: resort-style amenities (more on those below).
With only 58 residences in the entire building, this is a true boutique project. Fewer neighbors, fewer people in the elevators, and a more private feel overall.
Terraces that work like outdoor rooms
Terraces range from about 300 square feet up to 1,500 square feet of outdoor space. The largest terraces are on the third level toward the front of the building and on the fifth level toward the back.
To put 300 square feet in perspective, that's the smallest terrace in the building, and it's already large enough for a seating area and a dining table. Some residences have around 500 square feet, and the largest reach 1,500, which is more outdoor space than many single-family homes in Miami have. You could set up a lounge area, a dining area, and even your own small Zen garden.
Floating gardens and natural light
The building is designed with floating gardens throughout, so greenery is part of the architecture rather than an afterthought. Bringing in as much natural light as possible was one of the developer's top priorities, and it shaped how the entire building was designed.
A private arrival
At the back of the building, residents have their own entrance for parking and valet, separate from the valet for the commercial spaces. With restaurants and cafes on the ground floor, that separation matters. Your arrival home stays private, even on a night when Quintín is fully booked.

Amenities: Rooftop, Spa, and Wellness
The rooftop
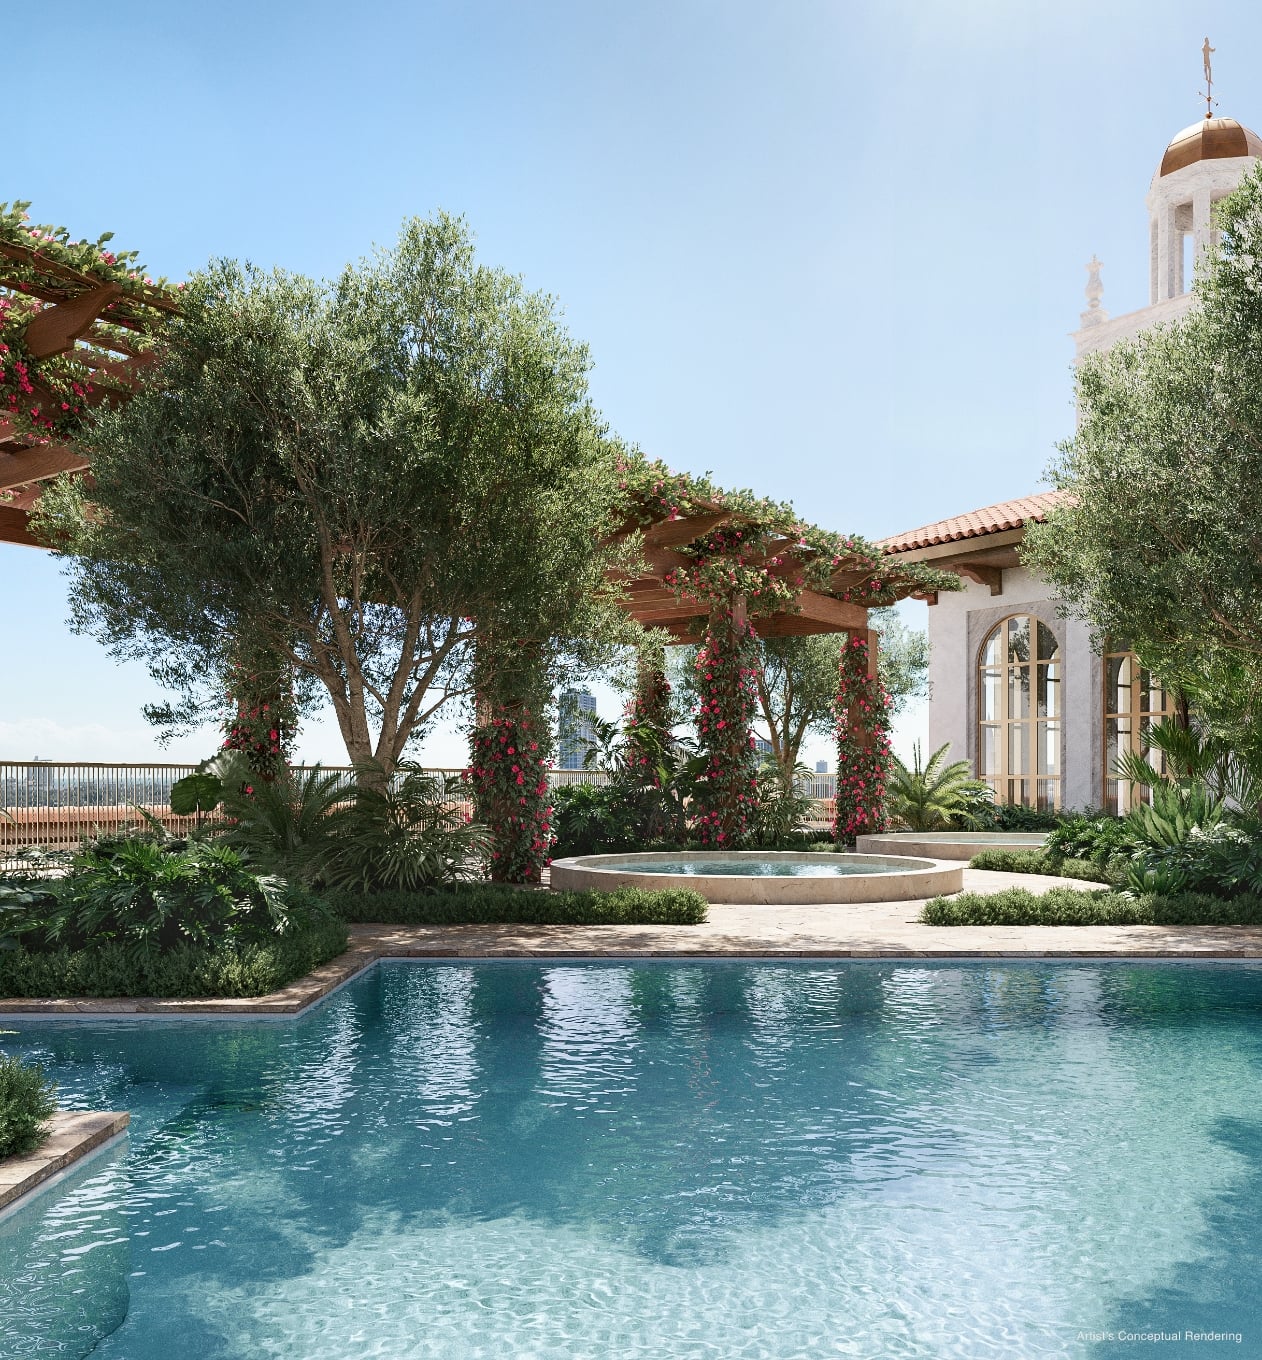
The rooftop is where the resort feel comes in, with a cold plunge, jacuzzis, lap pools, cafes, cabanas, summer kitchens, and more.
A $3 million wellness spa
More than $3 million is being invested in the spa alone. It includes:
- A dedicated his and hers sanctuary with steam and sauna rooms
- A co-ed hammam
- Private treatment suites for personalized therapies
The Zen level
There's also a Zen level with a fitness center outfitted with premium equipment, adjoined by a Zen garden: a private outdoor retreat designed for relaxation and reflection.
Five-star hotel services
Beyond the physical amenities, the service level is designed to feel like a five-star hotel:
- Doorman and hospitality-trained staff
- 24-hour security
- Mail delivered to each residence
- Laundry and dry cleaning services
- Pet and dog walking services (my dog, Cocoa, would approve)
- Grocery delivery and more
It's your own private residence, with the kind of service you'd expect from a top hotel.
Inside the Residences
Space and layouts
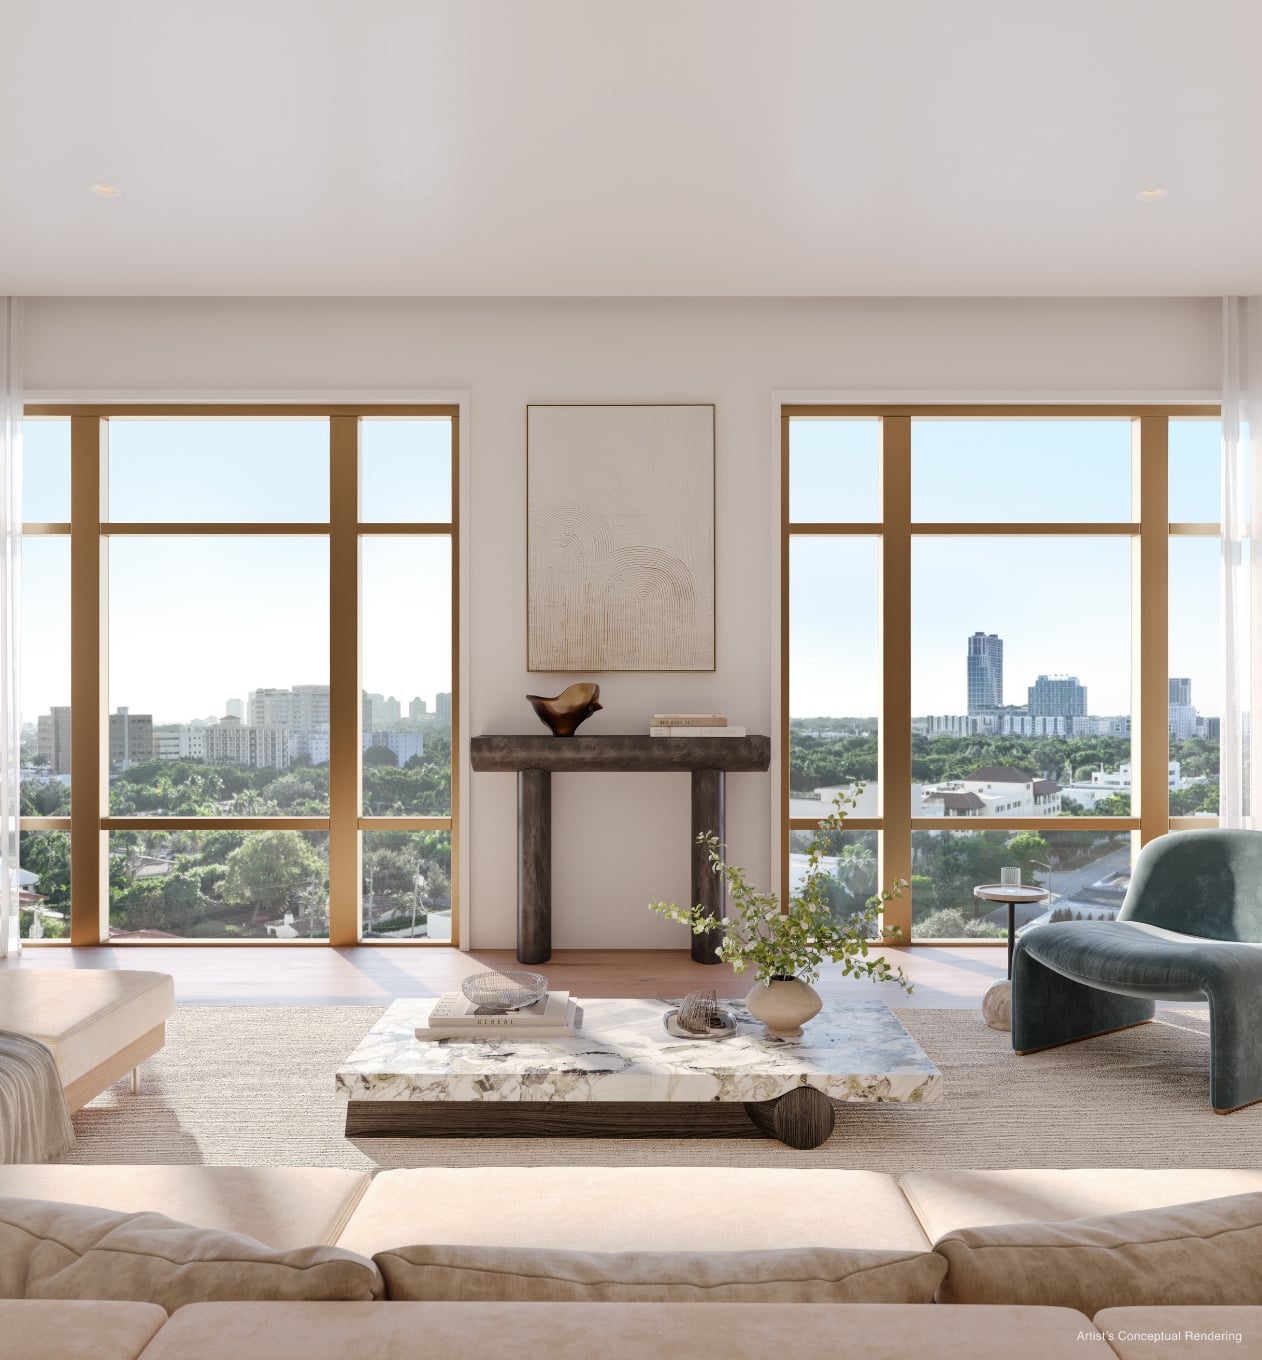
There are 34 different floor plans, with residences ranging from more than 1,900 square feet for the smallest layouts all the way up to about 7,800 square feet for the penthouses. With that range, there's a floor plan, a view, and a layout for many different ways of living.
Features in every residence
- Ceiling heights: 11 feet in the residences. The penthouses have 12 feet on each of their two levels, for 24 feet of height across the home.
- Private elevator: every residence has its own exclusive private elevator.
- Summer kitchen and ice maker: every residence includes both, which is very rare to find in a condominium.
- Parking: one assigned parking space plus one valet space per residence.
- Flooring: European oak wood flooring throughout the residence, which brings warmth into every room.
The kitchen
The kitchens were designed by Meyer Davis Studio and blend function with natural colors, a stone aesthetic, and Italian cabinetry and woodwork.
- Appliances: a Wolf gas range and a Sub-Zero refrigerator. Gas cooking is something you don't find in many Miami homes or condos, so if you love to cook, this is a real advantage. The penthouses get an upgraded range.
- Countertops: Italian stone with a waterfall edge on both ends of the island.
- Island: extended, with room for stools, so you have casual seating in addition to a formal dining area.
- Storage: a full-height pantry wall and cabinetry throughout, including under the sink, so there's a place for everything from coffee and jars to serving pieces.
- Hardware: textured, thoughtfully designed pulls rather than flat handles. The same texture carries through to the closets and bathrooms, which creates a cohesive look across the home.
The wet bar and wine system
Separate from the kitchen, there's a full wet bar with a sink, an ice maker, a wine preservation system, and a wine fridge. When you're entertaining, the kitchen can handle the cooking and catering while the bar handles the cocktails, so guests aren't crowding the stove.
The terrace and summer kitchen
The sliding doors open extremely wide, which is the key to true indoor-outdoor living here. The terraces are fully finished with tile flooring and include a summer kitchen with a sink, a grill, and an ice maker.
Imagine hosting on a Saturday night: someone is grilling on the terrace, someone is mixing drinks at the wet bar, and pasta is on the gas range inside, all within one open, connected space where no one is left out of the conversation.
The walk-in closet
The primary walk-in closets come fully built out and custom-made, finished in real Italian wood to match the rest of the residence. Cabinetry runs all the way up to maximize storage, and the lighting is designed so you can see everything at a glance. Some upgrades are available, such as suede on certain doors, but the closet is complete the day you move in. No contractor, no extra project.
As someone who loves shopping, this is one of my favorite spaces. I'd display my handbags along one wall like a museum, organize my shoes by color on the other, and still have room for everything from gala dresses to everyday workout clothes.
The primary bathroom
The primary bathroom feels more like a suite. It features travertine stone throughout, the same Italian cabinetry as the rest of the home, and a freestanding tub as the centerpiece. Gold fixtures with the same textured finish as the kitchen and closet hardware create a cohesive, spa-like atmosphere.
The wet area includes double shower heads, double sprayers, a double bench, and double niches for toiletries, so two people can comfortably share the space. The toilet area is separate, behind a textured door that matches the fixtures, and Toto toilets come already installed in the primary bathroom.
Secondary bathrooms and the powder room carry the same design language and finishes.
Rental Policy: Built for Owners, Not Short-Term Stays
The minimum rental period at Ponce Park Residences is six months. That makes this a building designed for end users and second-home owners, not for monthly or short-term rentals.
What does that mean for you? If you're buying a home to live in, a six-month minimum usually means a more stable community, neighbors who know each other, and less turnover in the halls. If you're an investor, it means this isn't the right fit for a short-term rental strategy, though a mid- to long-term lease is still an option.
Pricing
With 34 floor plans, pricing varies by layout, floor, and exposure. Here's where the main lines start:
- Two-bedroom plus den: starting at $2.9 million
- Three-bedroom, three-bath plus powder room: starting at about $3.9 million
- Three-bedroom, three-bath premium line: starting at $5.3 million to $5.4 million
- Three-bedroom plus study, penthouses, and larger lines: pricing available on request
To put that into context, the entry point here is a two-bedroom plus den with more than 1,900 square feet, a private elevator, a large terrace with a summer kitchen, and hotel-level services. You're paying for space, location, and finishes that are hard to find together in a Miami condo.
Estimated completion: first quarter of 2028.
What This Means for You
If you're buying a home to live in
This building is designed for people who want the space of a house with the ease of a condo. It depends on how you live, but if walkability, outdoor space, and privacy are at the top of your list, and you like the idea of Coral Gables' schools and parks at your door, Ponce Park Residences deserves a close look.
If you're considering a second home
With concierge services, 24-hour security, and a private elevator, this is a home you can lock and leave. Mail, groceries, and laundry are handled, and your residence is ready when you return.
If you're an investor
Take the rental policy seriously. The six-month minimum rules out short-term rental income, so the case here is about long-term ownership in one of Miami's most established neighborhoods rather than rental yield. It depends on your goals and your timeline.
If you already own a home in Coral Gables
If you own a single-family home in Coral Gables and you've been thinking about making a move, whether that's simplifying maintenance, downsizing without giving up space, or trading a yard for a 1,500-square-foot terrace, this is the kind of building worth understanding. Even if you're a year or two away from selling, it's worth knowing what your home would actually sell for today. Let's have a conversation. No pressure, no commitment.
The Honest Summary
The good
- A boutique building with only 58 residences
- Large layouts, from more than 1,900 to about 7,800 square feet, including rare five-bedroom options
- Terraces from 300 to 1,500 square feet, with summer kitchens in every residence
- Private elevators, 11-foot ceilings, gas cooking, and a full wet bar with wine preservation
- Spanish Mediterranean architecture that fits the character of Coral Gables
- A walkable location across from a park receiving more than $13 million in upgrades
- A $3 million-plus spa, rooftop amenities, and five-star hotel services
The trade-offs
- Timeline: completion is estimated for the first quarter of 2028, so this is a purchase for someone who can plan ahead, not someone who needs to move next month.
- Rental restrictions: the six-month minimum is great for community stability but limits flexibility for investors.
- Parking: each residence includes one assigned space and one valet space. If your household has three or more cars, factor that in.
- Mixed-use ground floor: restaurants and cafes bring energy and convenience, but also more activity around the building. The separate residential entrance helps, but it's worth considering if you prefer a purely residential setting.
- Upgrades: the residences are highly finished, but certain options (like suede closet doors) are upgrades, so budget for any personal touches you have in mind.
This isn't a hard yes or a hard no. It depends on your timeline, your lifestyle, and what you need from your next home.
Let's Talk About Ponce Park Residences
If you're looking to buy, sell, rent, or invest in Coral Gables or anywhere in Miami, please do not hesitate to reach out to me. All of my information is below. Send me a text, send me an email, give me a call, and I'll be more than happy to help you make the move.
With 34 floor plans, I'd love to walk you through the layouts and help you find the one that fits you best. And even if you're not ready to buy, sell, rent, or invest yet, whether you're three months, six months, a year, or two years out, it's good to have a conversation. The earlier we start, the better prepared you'll be.
Stefania Mogollon
Miami and South Florida Real Estate Agent
Cell / WhatsApp: 305.600.9602
Email: [email protected]
Website: StefaniaMogollon.com
Sign up: Newsletter & Market Updates
Ready to Discuss Your Real Estate Goals? Book a Consultation
Check out this article next
Inside Mercedes-Benz Places Miami: Is It Worth It?
What does it actually look like to live inside the only residential Mercedes-Benz building in North America?
Read Article