Inside 1428 Brickell: Prices, Amenities & What to Know
What Makes 1428 Brickell Different From Every Other Tower Going Up in Brickell?
Brickell is not short on new construction. Every few months another tower is announced, another sales gallery opens, and another rendering promises something new. So when a building comes along that is partially powered by solar panels, has botanical gardens woven through the architecture, and offers more than 80,000 square feet of amenities, it's fair to ask: what is actually different here, and who is it right for?
1428 Brickell is a 70-story residential tower planned for Brickell Avenue, with 189 residences and an estimated completion in 2029. It was designed with a holistic approach to how people live day to day, and the process behind it is unusual for Miami.
In this post, I'll walk you through the location, the design team, the residences, the amenities, and the price range, along with the trade-offs worth weighing before you decide whether this building fits the way you live.
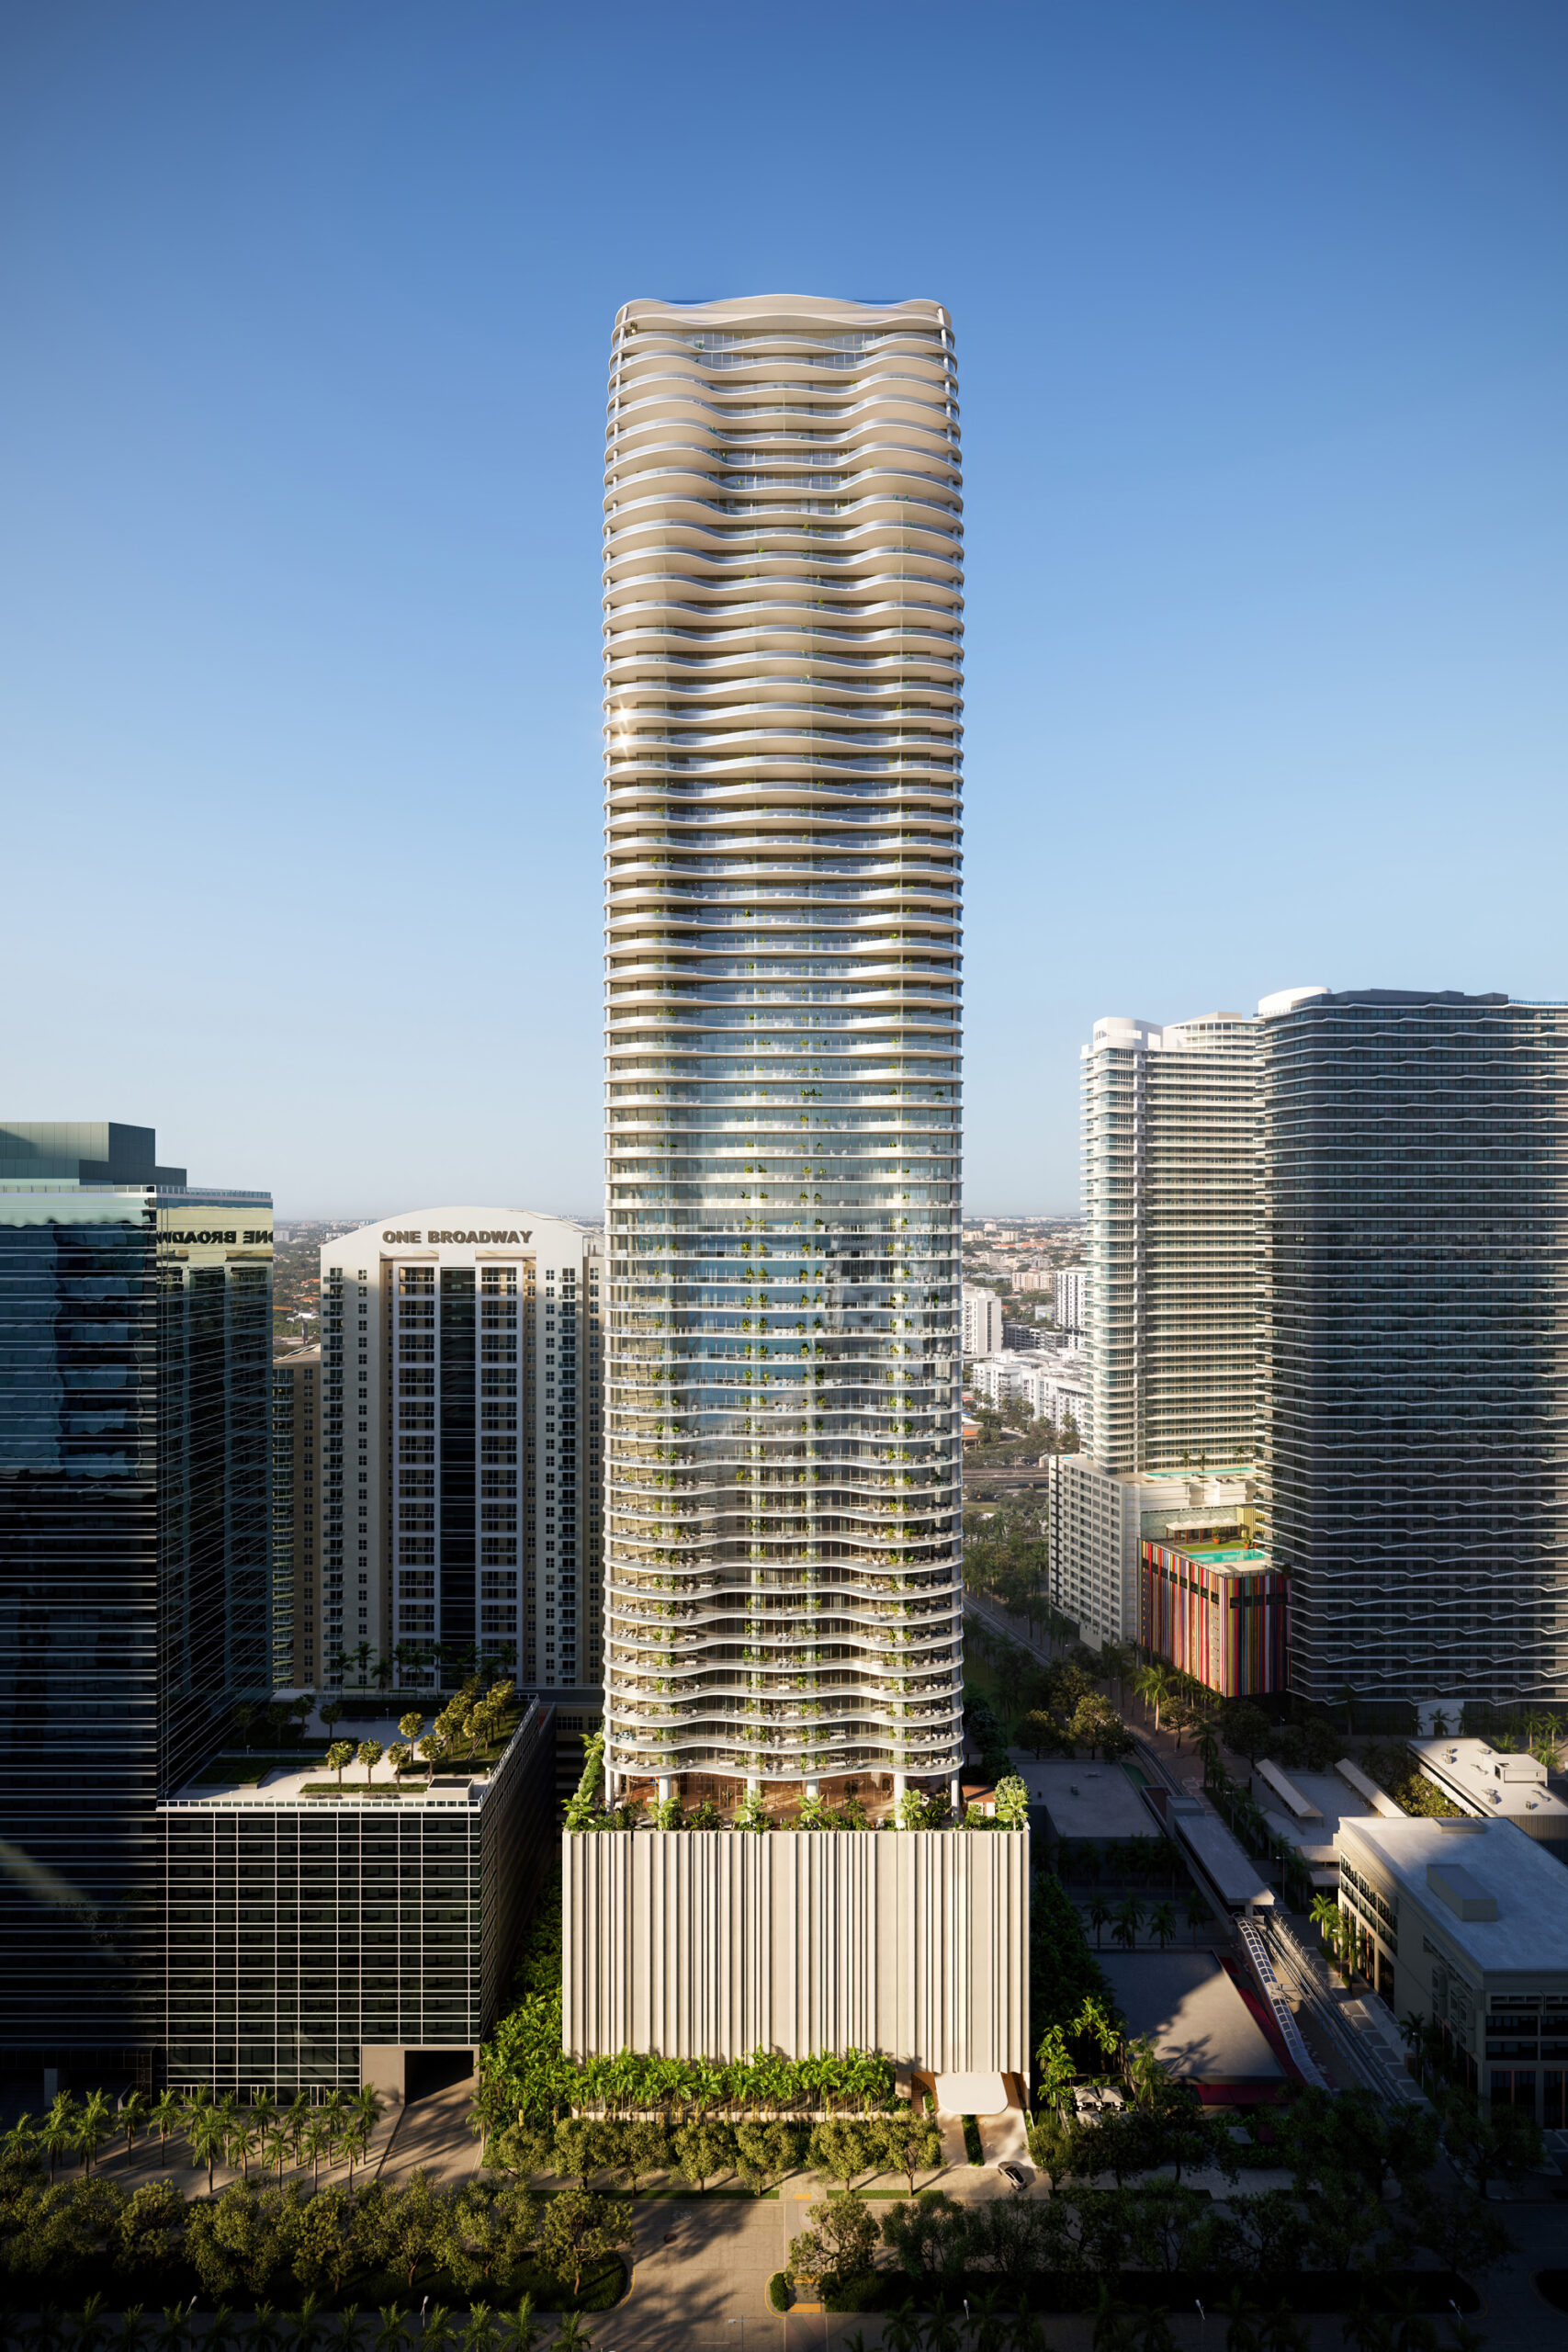
Location: Between the Energy of Brickell and the Calm of South Brickell
One of the things I love about this site is where it sits. 1428 Brickell is located right where the busier heart of Brickell begins to give way to South Brickell.
A few blocks north, you have Brickell City Center, Mary Brickell Village, and the restaurants, shopping, and nightlife that make Brickell one of the most walkable neighborhoods in Miami. Head a few blocks south, and the pace slows down. South Brickell is more laid back and quieter, with tree-lined streets and a more residential feel. At 1428 Brickell, you're close enough to walk to dinner, yet far enough that the evenings feel calmer.
A practical advantage: getting around Brickell traffic
If you've spent any time in Brickell, you know traffic can be a real part of daily life, especially around the bridge connecting Brickell and Downtown during rush hour. This location sits just two or three blocks from access to I-95, which means you can get on the highway without fighting your way through the center of Brickell first. For anyone commuting, heading to the airport often, or driving to other neighborhoods on a regular basis, that detail matters more than it might seem on paper.
Approximate commute times
From 1428 Brickell, here is roughly what your drive times look like:
- Miami International Airport: about 20 minutes
- Miami Beach: about 20 minutes
- Downtown Miami: about 5 to 10 minutes
- Coconut Grove: about 10 minutes
- Coral Gables: about 15 minutes
Rush-hour traffic can stretch any of these, so plan with a little cushion.
The lifestyle
Brickell is Miami's financial district, and it lives like one: cosmopolitan, international, and walkable, with dining and nightlife at your door. What this particular address adds is balance. Picture a Saturday morning that starts with coffee on your balcony as the sun comes up over Biscayne Bay, followed by a walk down a quiet, shaded South Brickell street, and ends with dinner a few blocks north at Mary Brickell Village. That combination is what makes this location worth a closer look.
The Vision Behind the Building
A developer who studied 250 buildings first
The story behind 1428 Brickell is one of the most interesting parts of the project. The developer, Yamal Yidios, toured more than 250 luxury properties around the world before designing this building. The goal was to see firsthand which features and amenities work well in practice, and which ones look good in a brochure but don't hold up in daily life.
The result is a building meant to function as a collection of the best ideas from top residential buildings worldwide, rather than a variation on what already exists in Miami.
The design team
The architecture and interiors come from ACPV Architects, the studio of Antonio Citterio and Patricia Viel. Their portfolio includes Bulgari hotels in Asia, Europe, and North America, and that hospitality background shows up throughout the building, from the arrival experience to the private guest suites.
They are joined by Arquitectonica on architecture, a Miami firm whose work has helped shape the city's skyline, and Arq GEO on landscaping.
Botanical gardens throughout
Green space is something Brickell's high-rise living doesn't always offer. At 1428 Brickell, botanical gardens are integrated throughout the building rather than limited to a single pool deck. The arrival itself is framed by a lush urban garden and porte-cochere, designed to feel private and discreet while still welcoming, and a two-story atrium brings in more planting along with quiet seating areas.
Solar power on the west facade
Another feature that sets this building apart: solar panels on the west side of the building that will partially power it. That makes 1428 Brickell one of the few residential towers in Miami designed to be partially self-sustaining. It won't run entirely on solar, but for buyers who care about how their building uses energy, it's a meaningful and uncommon detail.
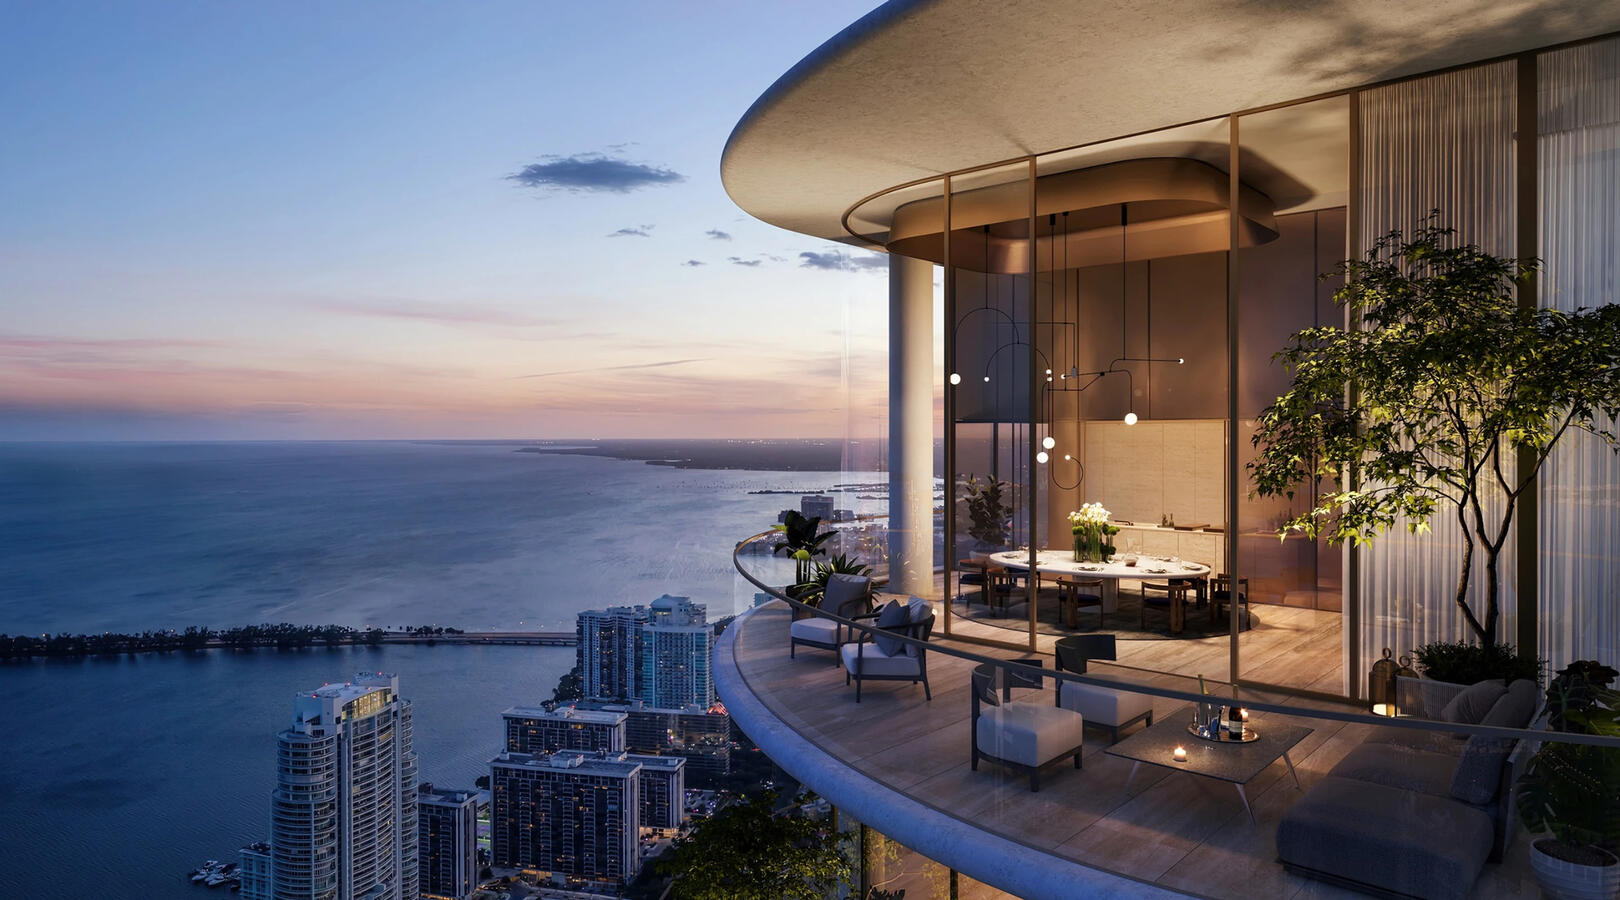
Inside the Residences
The unit mix
1428 Brickell will have 189 residences across 70 stories. There are no one-bedroom residences. The collection starts at two bedrooms and moves up through three bedrooms and four bedrooms plus den, along with a penthouse collection and lofts, a residence type you don't commonly see in other Brickell buildings.
Residences range from about 1,800 square feet up to about 10,000 square feet, not including balcony space. Ceilings are 11 and 12 feet high, which makes a noticeable difference in how open a space feels.
Views: sunrise for everyone, sunset for some
All of the residences face east, toward the bay and the morning sun. Some layouts also have a flow-through design, meaning the residence runs from the east side of the building to the west side. Those layouts get both the sunrise over the water and the sunset over the city skyline.
If views are high on your list, this is where it depends on the layout and the floor. If an evening sunset is a priority, focus on the flow-through residences from the start.
The kitchen
What I love most about the kitchen is a sliding panel that lets you separate the kitchen from the living room. If you're hosting a more formal dinner, you can close it off. If it's a casual lunch with friends, leave it open and keep everyone in the same space. There's a practical benefit too: when the panel is closed, cooking smells stay in the kitchen instead of drifting through the rest of the residence.
The kitchens are custom made with Pietra Grey countertops and white oak wood. There's a chef's sink with two separate basins, one for prepping and washing produce and one for dishes. The appliances are Gaggenau, including a wine cooler and refrigerator, all top of the line.
Kitchen size will vary depending on the layout and square footage you choose, but the materials and finishes carry through every residence.
Imagine hosting Thanksgiving here: the panel open while everyone gathers with a glass of wine, then closed once dinner is served so the table feels like a proper dining room.
The primary bathroom
The primary bathroom is one of the most memorable parts of the residences. The centerpiece is a shower with two doors, one on each side, and two shower heads, one on each end, plus a rain shower in the middle.
The bathroom is finished in travertine marble throughout, including curved travertine walls, a detail that is rarely seen in residential bathrooms. On each side of the shower, there is a vanity and a smart toilet, so each person has their own dedicated space. Whatever the composition of your household, everyone gets privacy and simplicity, because there are two of everything.
What stands out to me is that this bathroom design is consistent regardless of the layout you choose. Even the two-bedroom residences get the same primary bathroom.
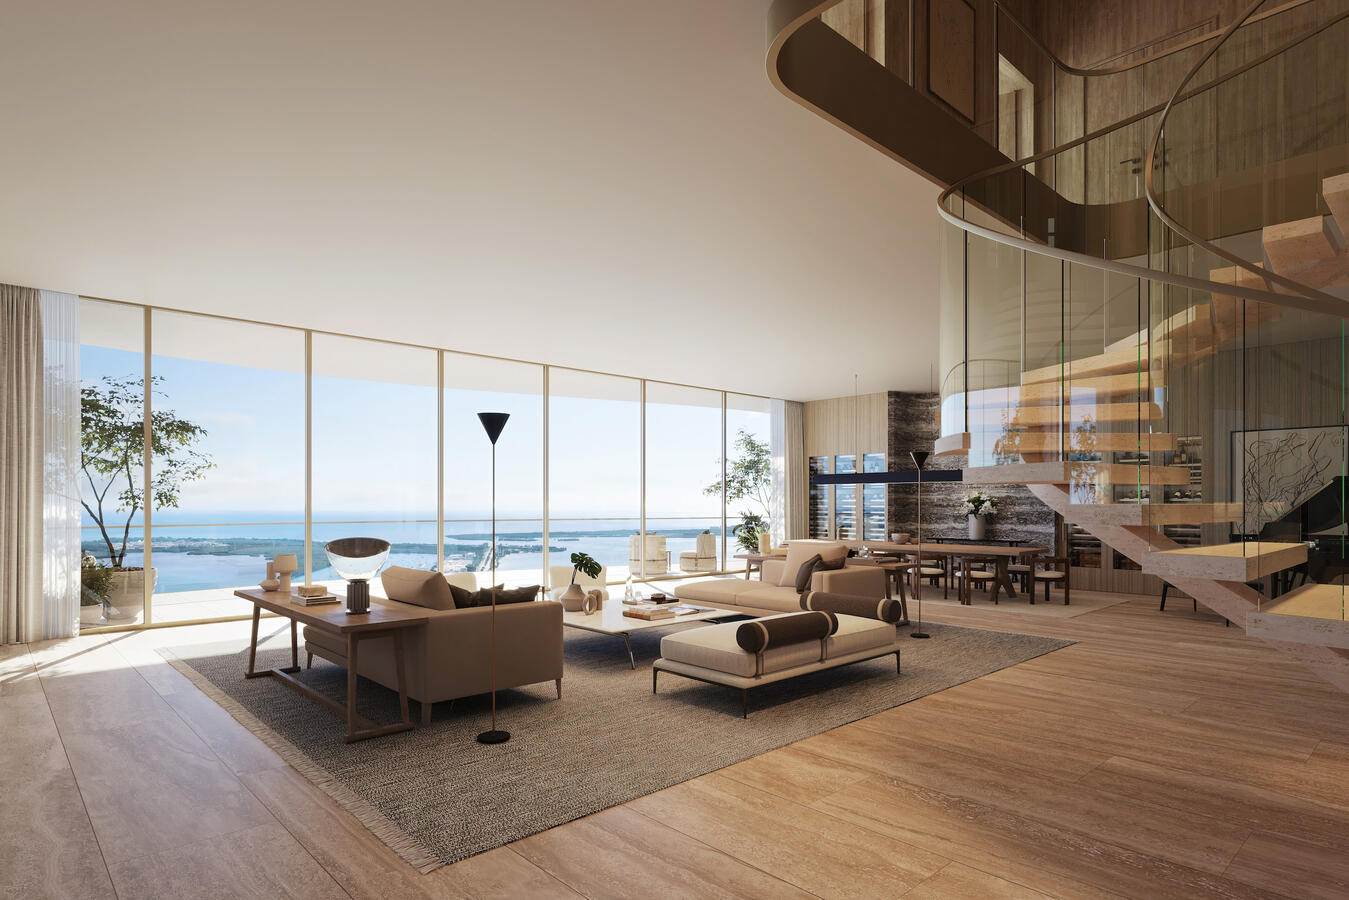
The Amenities: More Than 80,000 Square Feet
The amenity program is extensive, so I've grouped it by how you'd actually use it.
Rooftop and pools
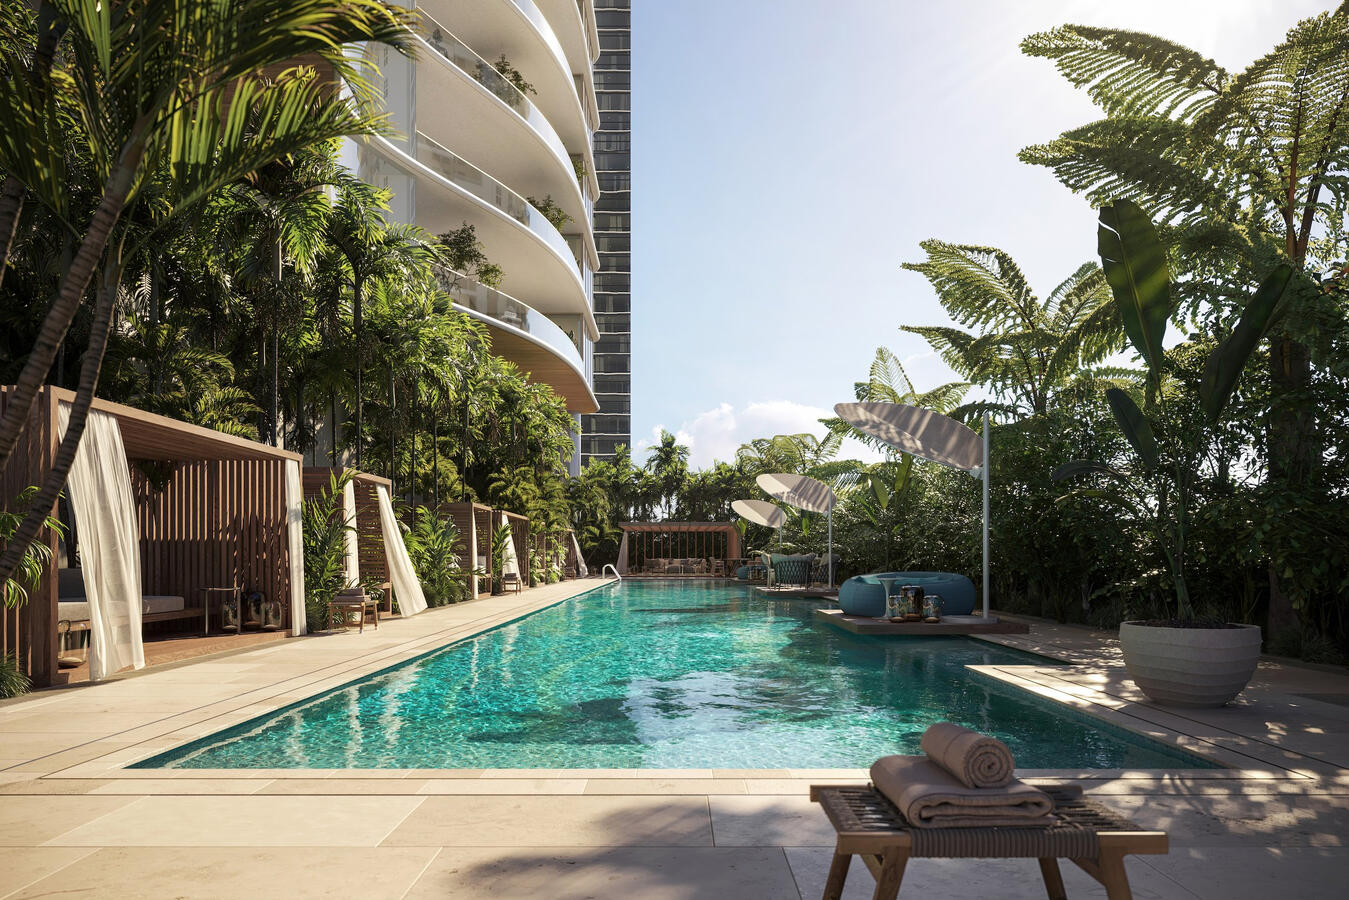
At the top of the building, a rooftop pool sits about 850 feet in the sky, with a rooftop lounge bar serving craft cocktails and food, plus poolside service. Closer to ground level, there's a resort-style pool with a shallow wading area and poolside cabanas, an aquatic therapy area with a stationary exercise lap pool and jacuzzi, and a club bar and lounge with food and beverage service. Poolside beverage and towel service are included.
Wellness: a 10,000 square foot spa and gym
The spa and gym span 10,000 square feet with classical architectural details. Highlights include:
- Private his, hers, and couples spa suites, each with its own infrared sauna, steam shower, whirlpool, and treatment area
- A Technogym-designed and equipped gym with a weight room, HIIT zone, and yoga studio
- A juice and nutrition bar for post-workout food and drinks
- Plunge pools, a meditation room, treatment rooms, a beauty suite, and a barbershop
- An outdoor sun terrace and yoga pavilion
Entertaining and social spaces
For residents who host often, this is where the building shines. There's a double-height wine and spirits lounge with private temperature-controlled storage, an onsite beverage director and wine sommelier, and a full bar with craft cocktails. A private dining room includes a limited edition Vaselli chef's kitchen for intimate dinners and special occasions. There's also a two-story residents' lounge with a private event mezzanine, an outdoor private events pavilion and terrace, and private à la carte catering with full event planning.
A library lounge offers coffee, tea, champagne, and food for residents and their guests, and a cinema room hosts scheduled programming and private screenings. There's also a golf simulator.
Working from home
Office suites include private offices, conference rooms, and a lounge, which is a real advantage if you work remotely or run a business and want a professional space without leaving the building.
For families and kids
1428 Brickell was clearly designed with families in mind. There's a children's interactive playground and creativity room, a children's splash pad, a dedicated area for kids' parties, and a sports simulator for teens.
Guest suites
Fully furnished private suites designed by Antonio Citterio are available exclusively for residents' guests and family. If you often have visitors from out of town, this means they get a hotel-level stay under the same roof without needing a spare bedroom.
Services and pets
Day-to-day services include concierge staff, valet and porter service, bellman and doorman service, and in-unit package and dry cleaning delivery. For pet owners, there's a pet spa with grooming and dog walking services.
Pricing
Here is where pricing starts for each residence type at 1428 Brickell:
- Two bedrooms: from $2,900,000
- Three bedrooms: from $4,600,000
- Four bedrooms: from $6,400,000
- Penthouses: from $14,400,000
What this means in practice: pricing climbs meaningfully with each bedroom count, which reflects the jump in square footage, and within each category, floor height, layout, and view (especially flow-through residences) will affect the final number. Take the "from" prices as a starting point. The residence that fits your priorities may sit above that entry price, so it's worth reviewing specific lines and floors before you set expectations.
The estimated completion date is 2029. That gives you a clear picture of the timeline if you're planning a move, a second home, or an investment.
What This Means for You
If you're buying to live here
This building is built around daily life: wellness, hosting, working from home, space for guests, and room for kids. If you're relocating to Miami or moving up within South Florida and want Brickell walkability with a quieter street, easier highway access, and a hospitality-level amenity program, 1428 Brickell deserves a spot on your list. The 2029 timeline works well if your move is a few years out, and less well if you need to be settled next year.
If you're buying a second home
The service model (concierge, valet, in-unit deliveries, guest suites, dining and beverage programming) is well suited to part-time residents who want to arrive and have everything taken care of. The no-one-bedroom mix also means your neighbors are likely to be full-time residents and families, which tends to create a more settled, residential feel.
If you're an investor
A pre-construction purchase is a long-term decision. I don't have confirmed details on the rental policy for this building yet, so if rental income is part of your plan, that's one of the first things we would verify together before making any decisions. I also don't predict appreciation. What I can do is walk you through current Brickell data and how comparable new-construction buildings have performed so you can decide with full information.
If you already own in Brickell
If you own a condo in Brickell and new buildings like this one have you wondering whether it's time to upgrade, it's worth knowing where your current residence stands today. Timing a sale around a 2029 delivery takes planning, and the right strategy depends on your building, your unit, and your goals. Let's have a conversation. No pressure, no commitment.
The Honest Summary
What stands out
- A location that balances Brickell's walkability with South Brickell's quieter streets, plus easy I-95 access
- A developer who studied more than 250 luxury buildings worldwide before designing this one
- A design team led by Antonio Citterio and Patricia Viel, with Arquitectonica and Arq GEO
- Botanical gardens throughout and partial solar power, both uncommon in Miami towers
- Residences from about 1,800 to 10,000 square feet with 11 and 12 foot ceilings
- A primary bathroom with two of everything, consistent across every layout
- More than 80,000 square feet of amenities covering wellness, hosting, work, family, and guests
The trade-offs to weigh
- Timeline. Estimated completion is 2029. Buying pre-construction means buying from plans and waiting several years to move in.
- No one-bedrooms. The smallest residence is a two-bedroom starting around 1,800 square feet, so this is not the building for someone looking for a compact pied-à-terre.
- Views depend on the layout. Every residence faces east, but only flow-through layouts get west-facing sunset views.
- Rental policy. Not yet confirmed, which matters if you're buying as an investor.
- It's still Brickell. The location helps you avoid the worst of the traffic, but Brickell remains one of the denser, busier parts of Miami.
None of these are dealbreakers on their own. It depends on your timeline, how much space you need, and how you plan to use the residence.
Let's Talk About 1428 Brickell
If you're looking to buy, sell, rent, or invest in Brickell or anywhere in Miami, please do not hesitate to reach out to me. All of my information is below. Send me a text, send me an email, give me a call, and I'll be more than happy to help you make the move. Whether you're here in Miami or across the country, we can review the layouts, the lines, and which views make the most sense for you in person or over a Zoom call.
And if you're three months, six months, a year, or even two years away from making a decision, that's completely fine. Even if you're not ready to buy, sell, rent, or invest, it's good to have a conversation.
Stefania Mogollon
Miami & South Florida Real Estate Agent
📱 305.600.9602 (call or text)
📧 [email protected]
🌐 Miamicondoshouses.com
Sign up: Newsletter & Market Updates
Ready to Discuss Your Real Estate Goals? Book a Consultation
Check out this article next